Call Today! 256-270-9466
Call Today! 256-270-9466
Originally published: July 2026
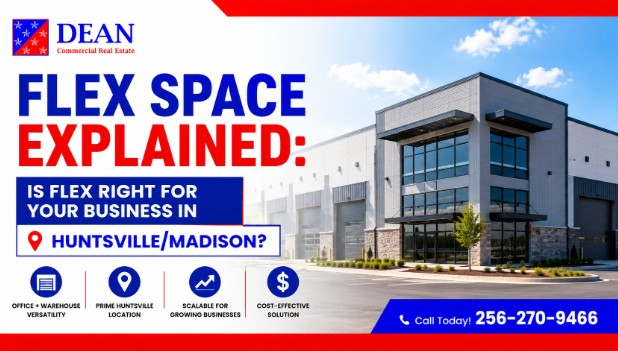
Flex space is a hybrid commercial property type that combines office, warehouse, and sometimes showroom or light manufacturing functions under one roof, allowing tenants to adjust the mix of uses without moving to a new building.
In the Huntsville and Madison metro, aerospace contractors, defense suppliers, e-commerce operators, and R&D startups all compete for space near Cummings Research Park and Redstone Arsenal.
Flex space for lease in Huntsville offers a lower-cost, lower-commitment entry point than leasing separate office and warehouse properties.
Paying separate office and warehouse rents doubles your overhead and wastes drive time between locations. Call Dean CRE at (256) 270-9466 for a flex consultation.
Flex space is a commercial property type designed to accommodate two or more business functions — typically office and warehouse — in a single building that can be reconfigured as the tenant’s needs change. The term “flex” reflects this adaptability: one tenant may use 70% warehouse and 30% office, while the tenant next door uses 50/50 or adds a showroom component.
Most flex properties share a consistent set of building characteristics that distinguish them from traditional commercial property types like standalone office or industrial warehouse.
Flex buildings are typically single-story structures ranging from 5,000 to 50,000 SF, with individual units ranging from 1,000 to 10,000 SF.
Clear height runs 14–20 feet — higher than office space but lower than distribution warehouses, which target 28–36 feet. Loading access comes through grade-level roll-up doors rather than dock-high doors, because flex tenants receive smaller deliveries from vans and box trucks rather than semi-trailers.
The office portion, usually 10–30% of the unit, faces the parking lot or street with a customer-facing front entrance, while the warehouse or production area occupies the rear.
Parking ratios are higher than in pure industrial — typically 3–4 spaces per 1,000 SF — because flex tenants have more employees per square foot than warehouse operations. Restrooms are self-contained within each unit, and HVAC covers the office section and sometimes the warehouse section, depending on the building class.
Flex space is not coworking. Coworking provides shared desks and meeting rooms on short-term agreements. Flex is a standalone physical building that you lease directly from a landlord, typically under an NNN lease with terms of 3–5 years.
Flex space is also not a traditional warehouse — it lacks the dock infrastructure and 28–36 feet of clear height that distribution operations require.
If you’re ready to get started, call us now!
Flex space works for businesses that need both an administrative front end and an operational back end but do not generate enough volume to justify a full warehouse or large office footprint.
In Huntsville and Madison, the tenant profile skews heavily toward defense and aerospace supply chain, technology R&D, and service-trade contractors — industries that define the North Alabama economy.
Defense and aerospace subcontractors supplying Redstone Arsenal, NASA Marshall Space Flight Center, and the Missile Defense Agency frequently lease flex units near Cummings Research Park.
These tenants need office space for engineering and program management, as well as warehouse or lab space for component testing, assembly, or staging.
Technology startups and R&D firms in the Research Park corridor lease flex units that combine prototyping labs or maker spaces with standard office space for software, design, or engineering teams.
E-commerce and small distribution operators use flex units for inventory storage, order fulfillment, and packing with a small front office for administrative staff. The grade-level roll-up door provides access for vans and box trucks without requiring dock-high infrastructure.
Specialty trade contractors — electrical, HVAC, plumbing, security system installers — need a base of operations for dispatching crews, storing materials and equipment, and handling invoicing. Flex space consolidates the shop, office, and parking lot into a single lease.
Medical supply and equipment companies need climate-controlled storage alongside professional office space for sales and administration — a configuration that flex buildings accommodate without the cost of a full medical office buildout.
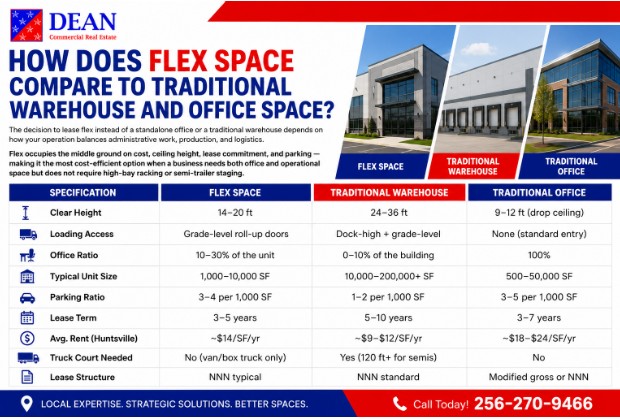
The decision to lease flex instead of a standalone office or a traditional warehouse depends on how your operation balances administrative work, production, and logistics.
Flex occupies the middle ground on cost, ceiling height, lease commitment, and parking — making it the most cost-efficient option when a business needs both office and operational space but does not require high-bay racking or semi-trailer staging.
| Specification | Flex Space | Traditional Warehouse | Traditional Office |
| Clear Height | 14–20 ft | 24–36 ft | 9–12 ft (drop ceiling) |
| Loading Access | Grade-level roll-up doors | Dock-high + grade-level | None (standard entry) |
| Office Ratio | 10–30% of the unit | 0–10% of the building | 100% |
| Typical Unit Size | 1,000–10,000 SF | 10,000–200,000+ SF | 500–50,000 SF |
| Parking Ratio | 3–4 per 1,000 SF | 1–2 per 1,000 SF | 3–5 per 1,000 SF |
| Lease Term | 3–5 years | 5–10 years | 3–7 years |
| Avg. Rent (Huntsville) | ~$14/SF/yr | ~$9–$12/SF/yr | ~$18–$24/SF/yr |
| Truck Court Needed | No (van/box truck only) | Yes (120 ft+ for semis) | No |
| Lease Structure | NNN typical | NNN standard | Modified gross or NNN |
Flex rents sit between warehouse and office on a per-SF basis, but the total occupancy cost is often lower than leasing separate office and warehouse properties because you eliminate one lease, one CAM obligation, one utility account, and the commute between two locations.
Two separate leases for office and warehouse space double your CAM, utilities, and commute time. Call Dean CRE at (256) 270-9466 for a space analysis.
Flex space in Huntsville leases at an average of approximately $14 per SF per year based on current LoopNet listing data as of June 2026, though rates vary widely by building age, location, finish level, and unit size.
Lower-cost units in secondary corridors list near $4–$8 per SF, while newer construction near Research Park commands $20–$40+ per SF.
The lowest-cost flex space in the Huntsville metro lists near $4–$8 per SF per year for older, unfinished units in secondary industrial corridors along North Memorial Parkway and in Chase Industrial Park. Higher-end flex units — newer construction, climate-controlled, Research Park–adjacent — list at $20–$40+ per SF per year, particularly for units under 2,000 SF with short-term lease flexibility.
For context, average industrial asking rent in Huntsville reached $9.49 per SF in Q1 2025 according to Colliers International’s Huntsville Industrial report, while Class A office space in Research Park typically leases at $20–$26 per SF.
Flex occupies the middle ground, offering a lower entry cost than office-only space while providing a higher-finish environment than a raw warehouse.
Base rent quotes for flex space in Huntsville are typically structured on an NNN basis. Add estimated property taxes, insurance, and CAM charges — which can add $3–$6 per SF annually — to the quoted base rate to arrive at your total occupancy cost.
A $14/SF base rate becomes $17–$20/SF all-in. Compare this total to the combined cost of a separate office lease plus a separate warehouse lease to see whether consolidation into flex saves money.
Flex space in the Huntsville metro is concentrated in five primary corridors, each serving different tenant types and offering distinct access, zoning, and pricing characteristics.
Understanding which corridor matches your operation prevents wasted site visits and ensures the property’s zoning classification permits your intended use.
The Research Park corridor along Sparkman Drive offers flex-industrial buildings zoned RPA (Research Park Applications) that serve defense contractors, engineering firms, and R&D operations.
Units in this area range from 1,500 to 130,000+ SF, some with 32-foot high-bay warehouse sections, dock doors, and overhead cranes.
Jetplex Industrial Park, located near Huntsville International Airport, provides flex and light industrial space with direct access to I-565 and the International Intermodal Center for tenants needing proximity to cargo facilities.
Flex properties along North and South Memorial Parkway (US-231/431) benefit from the Light Industry zoning designation, which allows broad commercial and light industrial uses with minimal buffer requirements.
These units often feature street-level visibility for tenants who need a showroom or customer-facing component. The Madison submarket west of I-565, along Madison Boulevard and in the Town Madison area, has seen new flex development targeting small businesses, contractors, and e-commerce operators, featuring climate-controlled units, modern finishes, and shorter lease terms.
Chase Industrial Park provides flex and light industrial space at lower price points than Research Park or Jetplex. Proximity to Pulaski Pike and the I-565/I-65 interchange gives tenants distribution access without the premium associated with newer parks. North Huntsville also offers larger lot sizes for tenants who need outdoor equipment storage or a laydown yard alongside their flex unit.
If you’re ready to get started, call us now!
Zoning determines whether a property can legally support the combined office-warehouse use that flex tenants require. Leasing a building zoned strictly for office or residential use and then running warehouse operations from the back half creates a code violation that can shut down your occupancy permit.
Rezoning is expensive, slow, and carries no guarantee of approval, so verifying the property’s classification before signing protects your entire investment in buildout and move-in.
The table below compares the four zoning districts most relevant to flex tenants in Huntsville, including permitted uses and where each classification is typically found.
| Zoning District | Permitted Flex Uses | Typical Locations | Notes |
| I-1 (Light Industrial) | Warehousing, distribution, light manufacturing, office | I-565 corridor, Chase Industrial Park, Memorial Parkway | Most common flex zoning in Huntsville |
| CIP (Commercial Industrial Park) | Retail + light industrial; office-warehouse hybrid | Scattered commercial-industrial nodes | Allows a customer-facing showroom component |
| RPA / RPA-2 (Research Park Applications) | Manufacturing, R&D, office-lab-warehouse | Cummings Research Park | Defense/aerospace flex tenants cluster here |
| I-2 (Heavy Industrial) | All I-1 uses + heavy manufacturing | Outlying industrial areas | Flex properties are rare in I-2 but permitted |
Verify any property’s zoning on the City of Huntsville’s interactive map or by calling the Department of Development Services at (256) 427-5100 before signing a letter of intent.
Most flex leases in Huntsville are structured as NNN, with 3–5-year initial terms and 2–3% annual escalations. Shorter terms of 1–2 years are available for smaller units under 3,000 SF, but typically command higher per-SF rates.
Tenant improvement allowances for flex space are modest compared to office or industrial — generally $3–$10 per SF — because flex buildings are designed for minimal buildout.
Negotiate termination rights tied to a specific date or revenue threshold so your business retains exit flexibility if space needs change.
Secure renewal options with a predetermined rate cap or fair-market-value mechanism with an arbitration backstop to protect against rent spikes at lease expiration.
Flex space is a strong fit when your operation combines office and warehouse functions but does not generate the shipping volume, racking height, or dock infrastructure that a dedicated distribution facility requires.
It is a poor fit when your business runs exclusively as an office operation with no physical product, or when your logistics require semi-trailer staging and 30+ feet of clear height.
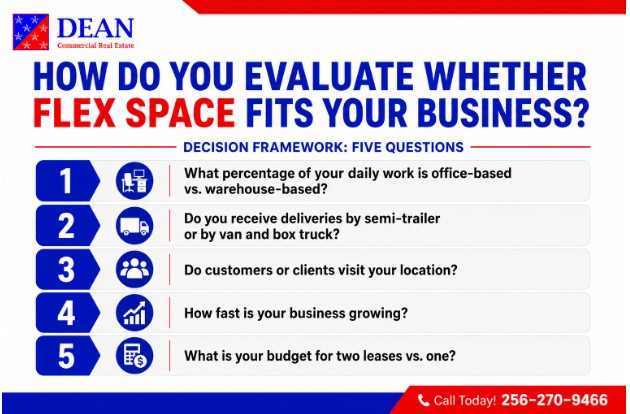
Answer these five questions before touring properties. The answers determine whether flex, warehouse, or office is your most cost-efficient option.
1. What percentage of your daily work is office-based vs. warehouse-based? If the split runs 20/80 or higher toward the warehouse, a traditional industrial property with a small office buildout may cost less per SF. If the split is 40/60 or closer to even, a flex configuration is likely the most efficient.
2. Do you receive deliveries by semi-trailer or by van and box truck? Flex properties have grade-level roll-up doors, not dock-high doors. If your operation depends on 53-foot trailers, you need a warehouse with dock infrastructure and a 120+-foot truck court.
3. Do customers or clients visit your location? Flex buildings offer a professional front entrance and a customer-facing office that warehouses do not have. If client visits, inspections, or showroom presentations are part of your business, Flex provides that front-of-house without leasing separate retail or office space.
4. How fast is your business growing? Flex buildings in multi-unit parks allow you to expand into adjacent units as you scale, often with a first right of refusal built into the lease. This avoids the disruption and cost of relocating entirely.
5. What is your budget for two leases vs. one? Calculate the total annual cost of your current or projected office lease plus warehouse lease, including both CAM obligations, both utility accounts, and employee commute time between locations. Compare that total to a single flex unit at $17–$20/SF all-in.
Flex does not work for high-volume distribution operations that need 28–36 feet of clear height, dock-high doors, and 120+ feet of truck court depth. It also does not serve businesses that need only traditional office space without storage, production, or shipping components. In those cases, Dean CRE evaluates your operational needs against dedicated warehouse or office inventory instead.
What does flex space mean in commercial real estate?
Flex space is a hybrid property that combines office and warehouse space in one building. The layout adjusts to shift the ratio of office to operational space without major renovation, allowing tenants to adapt as business needs change.
How much does flex space cost to lease in Huntsville?
Flex space in Huntsville averages approximately $14 per SF per year in base rent as of mid-2026. Under a NNN lease, property taxes, insurance, and CAM add $3–$6 per SF, bringing all-in cost to roughly $17–$20 per SF.
What is the difference between flex space and a traditional warehouse?
Traditional warehouses offer 24–36 feet of clear height and dock-high doors for semi-trailers. Flex provides 14–20 feet of clear height, grade-level roll-up doors, and a finished office section. Flex serves mixed use, not high-volume distribution.
What businesses are the best fit for flex space in Huntsville?
Defense and aerospace subcontractors, e-commerce fulfillment operators, specialty trade contractors, technology R&D firms, and medical supply companies are the most common flex tenants in the Huntsville metro. Any business that needs a professional front office and an operational back-of-house under one roof is a strong candidate.
What zoning does flex space require in Huntsville?
Most flex properties in Huntsville sit in I-1 (Light Industrial), CIP (Commercial Industrial Park), or RPA (Research Park Applications) zoning districts. All three permit the combined office-warehouse use that flex tenants require. Verify the specific classification before signing a lease.
Can I run a retail operation from a flex space in Huntsville?
Some flex buildings in CIP-zoned areas allow customer-facing retail alongside light industrial use. Standard I-1 flex properties may not permit full retail operations. Check with the Huntsville Department of Development Services at (256) 427-5100 to confirm permitted uses for the specific property.
Are flex leases shorter than warehouse or office leases?
Flex leases in North Alabama typically run 3–5 years, compared to 5–10 years for mid-box industrial and 3–7 years for traditional office. Smaller flex units under 3,000 SF may offer 1–2-year terms at higher per-SF rates, providing startups and growing businesses with lower-commitment entry points.
What is the typical size of a flex space unit in Huntsville?
Available flex units in Huntsville range from 1,250 SF to over 44,000 SF, with an average listed unit size of approximately 8,700 SF. Individual units within multi-tenant flex parks typically range from 1,000 to 5,000 SF, while single-tenant flex buildings range from 5,000 to 50,000 SF.
Does flex space have loading docks?
Most flex buildings use grade-level roll-up doors rather than dock-high loading docks. Roll-up doors accommodate forklifts, pallet jacks, vans, and box trucks. If your operation requires dock-high doors for semi-trailer loading, a traditional warehouse or industrial property is a better fit.
Should I hire a broker to find flex space in Huntsville?
A tenant representation broker filters available flex inventory against your operational requirements — office/warehouse ratio, ceiling height, door configuration, zoning, and budget — before you tour. This prevents wasted site visits and ensures lease terms protect your expansion and exit flexibility.
Every week, paying two rents when one flex unit covers both functions drains the margin you cannot recover. Call Dean CRE at (256) 270-9466 for a flex evaluation.