Call Today! 256-270-9466
Call Today! 256-270-9466
Originally published: July 2026
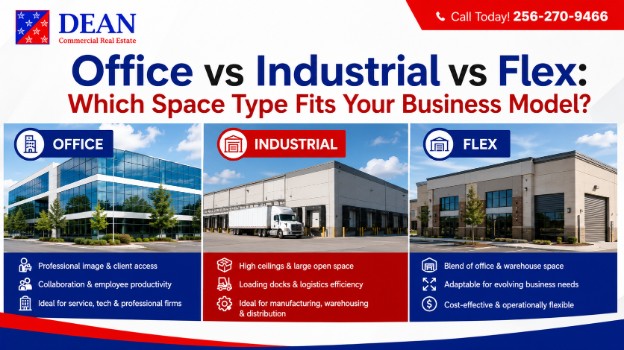
Office, industrial, and flex space differ in configuration, zoning, and lease structure, not just industry label. Office space suits client-facing, desk-based work; industrial space suits warehousing, distribution, and light manufacturing; flex space combines both under one roof.
Picking the wrong category means paying office-grade rent for warehouse function or losing your permit entirely — a tenant advisory review confirms which category fits before you sign.
Leasing the wrong space type can stall your permit or waste square footage you’re still paying for. Dean Commercial Real Estate, a commercial real estate brokerage in Huntsville, Alabama, specializing in office, industrial, and flex leasing, can match your business to the right property type.
Office space is finished interior square footage built for desk-based work and client meetings; industrial space is warehouse or production square footage built for storage, distribution, or manufacturing; flex space combines both under a single lease.
The physical differences drive the cost and zoning differences that follow. An office suite typically has 9- to 12-foot finished ceilings, no loading access, and a parking ratio based on daily staff and visitor counts.
An industrial building typically has 18- to 32-foot clear ceiling height, dock-high or grade-level loading doors, and a lower parking ratio built around a smaller onsite headcount.
Flex buildings split the footprint — a finished office or showroom section in front, unfinished warehouse or production space in back.
| Feature | Office | Industrial | Flex |
| Typical ceiling height | 9-12 ft finished | 18-32 ft clear | 12-18 ft in warehouse portion |
| Loading access | None or minimal | Dock-high and/or grade-level doors | Grade-level door, limited dock access |
| Parking ratio | Higher (staff + visitors) | Lower (fewer onsite staff) | Moderate, split by use |
| Typical lease structure | Gross or modified gross | Triple net (NNN) | Modified gross or NNN, negotiated |
Office space suits businesses whose core activities are desk-based and client-facing — professional services, administrative operations, consulting, and back-office functions.
A law firm, accounting practice, or consulting shop generates revenue through staff time and client meetings, so you can justify paying a premium for finished suites, reception areas, and conference rooms.
Putting that same business in an industrial space would waste the clear height and dock capacity it doesn’t use, without addressing the actual need: a professional, climate-controlled space to meet clients and house staff.
Tenants weighing office lease structures should compare gross versus modified gross terms, since office leases rarely run on straight NNN the way industrial space does.
If you’re ready to get started, call us now!
Industrial space fits businesses whose core activity is storage, distribution, or physical production — warehousing, e-commerce fulfillment, light manufacturing, and contractors storing equipment or materials.
A distribution business needs dock-high doors and clear ceiling height to stack inventory efficiently; an office suite has neither, so the business would be paying for finished interior space that it would have to tear out just to function.
Industrial tenants should confirm repair responsibilities before signing, since a net lease — a lease structure that shifts some or all operating expenses to the tenant, per Cornell Law School’s Legal Information Institute — commonly shifts roof, HVAC, and structural repair costs onto industrial tenants in ways an office gross lease typically does not.
Flex space is a hybrid building that pairs finished office or showroom area with unfinished warehouse or light production area inside one leased unit.
A business that sells a physical product but also needs to meet customers — a specialty distributor with a showroom, a contractor with an office and equipment bay, a light-assembly operation with an attached engineering office — outgrows a pure office or pure industrial category fast.
In the City of Huntsville, Alabama, this combined use most closely matches the Commercial Industrial Park district, which is built to provide for the retailing of goods and services, the light manufacture and assembly of products, and the warehousing and distribution of such products within a controlled environment, according to the city’s zoning regulations.
A property that “looks” flex on a listing sheet can still be zoned in a way that blocks part of your intended use, so you can avoid a permit denial by confirming the zoning district before signing an LOI, not after.
Zoning in Huntsville, Alabama determines which of these three space types a given building can legally operate as, independent of how the space is currently built out.
Office use is broadly permitted across commercial and research park districts.
Industrial use is restricted to industrial-zoned districts, where permitted uses include light and heavy manufacturing, warehousing and wholesale operations, and office buildings as accessory uses, per the Industrial Park district regulations of Huntsville, Alabama.
Office, industrial, and flex space typically carry different default lease structures, which changes what “total occupancy cost” includes beyond the quoted rate.
Office space most often leases on a gross or modified gross basis, where the landlord absorbs more operating costs into a single rent figure. Industrial space is most often leased on a triple-net basis, passing property taxes, insurance, and maintenance through to the tenant on top of base rent.
Flex space is negotiated on a case-by-case basis, since the split between finished and unfinished areas affects who logically bears which expense category.
Comparing an NNN structure against a gross quote before signing prevents an apples-to-oranges comparison between two properties with very different real costs.
If you’re ready to get started, call us now!
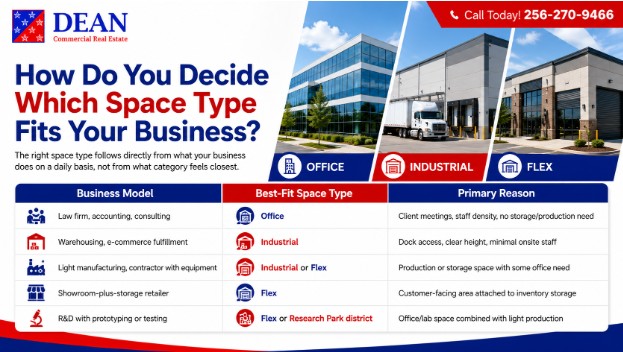
The right space type follows directly from what your business does on a daily basis, not from what category feels closest.
| Business Model | Best-Fit Space Type | Primary Reason |
| Law firm, accounting, consulting | Office | Client meetings, staff density, no storage/production need |
| Warehousing, e-commerce fulfillment | Industrial | Dock access, clear height, minimal onsite staff |
| Light manufacturing, contractor with equipment | Industrial or Flex | Production or storage space with some office need |
| Showroom-plus-storage retailer | Flex | Customer-facing area attached to inventory storage |
| R&D with prototyping or testing | Flex or Research Park district | Office/lab space combined with light production |
A Huntsville-area business unsure which category fits should start from daily operations — client visits, inventory volume, equipment needs — and work backward to the space type, rather than starting from a listing and hoping the operations fit, consistent with guidance the U.S. Small Business Administration offers business owners evaluating commercial space before touring.
What is the main difference between industrial and flex space?
Industrial space is built entirely for warehousing, distribution, or production, with minimal finished interior area. Flex space pairs a finished office or showroom section with a warehouse or production area under the same lease, letting a business handle both customer-facing and operational needs in one location.
Can office space be converted to flex space?
Sometimes, but conversion depends on the building’s zoning district and physical structure. Adding loading access or industrial-grade power to a pure office building often requires landlord approval, permitting, and construction, so confirming feasibility before leasing is more efficient than converting after signing.
Why do industrial leases usually use triple net structure?
Triple-net leases pass property taxes, insurance, and maintenance costs directly to the tenant, which allows industrial landlords to quote a lower base rent. This triple net structure works because industrial tenants use less landlord-provided finish and services than office tenants typically do.
Does flex space cost more than pure industrial space?
Flex space often costs more per square foot than pure industrial space because it includes finished office or showroom areas that industrial space lacks. The exact premium depends on the ratio of finished to unfinished area within the specific unit.
What zoning district allows flex-style combined use in Huntsville?
The Commercial Industrial Park district is built specifically for combined retail, light manufacturing, and warehousing use in the City of Huntsville, Alabama. Confirming the specific parcel’s zoning designation is necessary before assuming flex-style use is permitted on a given property.
How much clear ceiling height does industrial space typically need?
Industrial ceiling height commonly ranges from 18 to 32 feet clear, depending on the racking or equipment the tenant plans to use. Distribution operations using tall pallet racking generally require more clear height than light-assembly or contractor storage operations.
Is a showroom business better suited to industrial or flex space?
A showroom business paired with inventory storage is generally better suited to flex space, since it needs a finished, customer-facing area alongside warehouse space. Pure industrial space typically lacks the finished interior a showroom requires without additional buildout.
What parking ratio should I expect for industrial versus office space?
Office space typically requires a higher parking ratio because more staff and visitors are onsite throughout regular business hours. Industrial space typically requires a lower ratio, reflecting smaller onsite headcounts relative to the building’s total square footage, even in larger facilities.
How do I know if my business needs office, industrial, or flex space?
Start from your daily operations rather than a listing description: client-facing, desk-based work points to office; storage, distribution, or production points to industrial; a combination of both points to flex. Matching zoning and lease structure to that operational need comes next.
If you’re unsure which category applies, a walkthrough of your operations against Huntsville’s zoning map helps prevent a costly mismatch. Contact us before you tour your next property.