Call Today! 256-270-9466
Call Today! 256-270-9466
Originally published: August 2026
Medical office leases in the Tennessee Valley typically carry higher buildout costs, more demanding HVAC specifications, and higher parking demand than standard office leases.
Buildout cost runs meaningfully above general office buildout because of plumbing, electrical capacity, and reinforced flooring for medical equipment, and the exact range depends heavily on specialty and shell condition.
Many medical tenants also need HVAC control tighter than a shared building system typically provides. A tenant advisory team that has reviewed these buildouts before can help identify the gap before signs are ordered.
Medical buildout costs and HVAC requirements can quietly erase a lease’s savings. Call Dean CRE at (256) 270-9466 for a lease review before signing.
A medical office lease differs from a standard office lease in four areas: plumbing and electrical capacity, HVAC specification, buildout cost, and parking demand.
Standard office tenants rarely need more than basic outlets and a shared rooftop unit.
Medical tenants — dental practices, imaging centers, urgent care clinics, and physician groups — often need dedicated plumbing for sinks and sterilization equipment, higher electrical loads for diagnostic machines, and in some cases backup power for refrigerated medications.
These differences show up first in the letter of intent, not the final lease.
A tenant who raises HVAC capacity, plumbing scope, and parking count during the LOI stage negotiates from a stronger position than one who raises them for the first time after lease drafting has already begun.
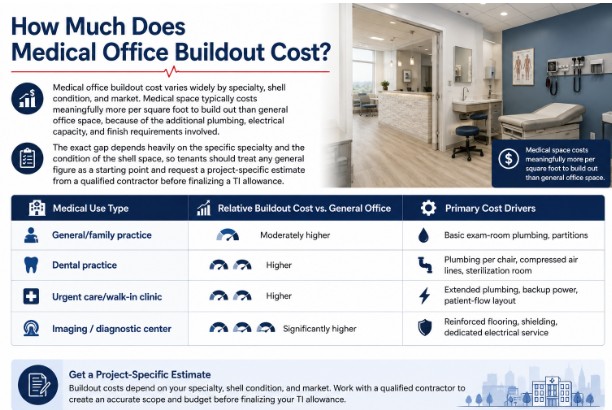
Medical office buildout cost varies widely by specialty, shell condition, and market. Medical space typically costs meaningfully more per square foot to build out than general office space, because of the additional plumbing, electrical capacity, and finish requirements involved.
The exact gap depends heavily on the specific specialty and the condition of the shell space, so tenants should treat any general figure as a starting point and request a project-specific estimate from a qualified contractor before finalizing a TI allowance.
| Medical Use Type | Relative Buildout Cost vs. General Office | Primary Cost Drivers |
| General/family practice | Moderately higher | Basic exam-room plumbing, partitions |
| Dental practice | Higher | Plumbing per chair, compressed air lines, sterilization room |
| Urgent care/walk-in clinic | Higher | Extended plumbing, backup power, patient-flow layout |
| Imaging / diagnostic center | Significantly higher | Reinforced flooring, shielding, dedicated electrical service |
A TI allowance is typically structured as a per-square-foot credit toward this work rather than a blank check covering the full buildout, which means the gap between the allowance offered and the actual contractor estimate is one of the first numbers to negotiate.
This pattern tracks the broader finding that medical tenant improvements cost more than standard buildout because of the specialized plumbing and electrical scope involved.
If you’re ready to get started, call us now!
Many medical tenants need HVAC control tighter than a shared building unit typically provides, particularly for humidity and air exchange in exam rooms and sterilization areas.
ANSI/ASHRAE/ASHE Standard 170, the recognized ventilation standard for health care facilities, sets air-change and humidity parameters for outpatient clinical spaces such as exam and procedure rooms.
It is not universally required by law for every small outpatient medical office, but it functions as the accepted standard of care that many landlords, lenders, and mechanical engineers reference when evaluating whether a shared building system is adequate.
A shared rooftop unit serving multiple general-office suites is often not designed to meet these parameters, particularly in older buildings not originally built with medical tenants in mind.
Actual requirements vary by specialty and equipment manufacturer specification, so a mechanical engineer should confirm capacity against the applicable standard before lease signing.
HVAC repair responsibility generally tracks lease type, though the specific lease language — not the structure label alone — ultimately controls which party pays.
In a triple-net structure, the tenant often absorbs maintenance and sometimes replacement costs; in a modified gross lease, the landlord more often retains responsibility for major system replacement.
Because these obligations vary lease to lease, confirm who pays for HVAC repairs in the lease document—not just the lease category— to avoid a costly surprise if the dedicated unit fails mid-lease.
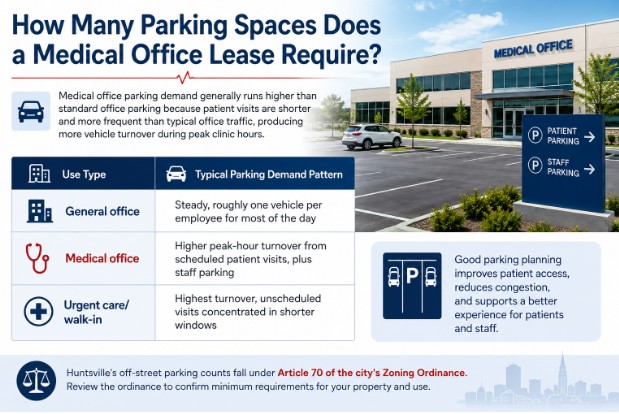
Medical office parking demand generally runs higher than standard office parking because patient visits are shorter and more frequent than typical office traffic, producing more vehicle turnover during peak clinic hours.
| Use Type | Typical Parking Demand Pattern |
| General office | Steady, roughly one vehicle per employee for most of the day |
| Medical office | Higher peak-hour turnover from scheduled patient visits, plus staff parking |
| Urgent care/walk-in | Highest turnover, unscheduled visits concentrated in shorter windows |
Huntsville’s off-street parking counts fall under Article 70 of the city’s Zoning Ordinance.
Madison applies its own parking standards under the City of Madison Zoning Ordinance, and Decatur applies its off-street parking requirements under Section 25-16 of its Code of Ordinances.
Satisfying a numerical parking minimum does not, by itself, confirm that medical use is a permitted use for the property’s zoning classification — that determination should be confirmed separately with the applicable planning department before the LOI is signed.
In Dean CRE’s tenant advisory experience, parking shortfalls and HVAC gaps are usually discovered well into a buildout, not during site selection. Dean CRE reviews medical office LOIs before signing to help catch both earlier.
If you’re ready to get started, call us now!
Lease structure affects who absorbs the higher operating costs that come with medical space — HVAC maintenance, higher electrical draw, and specialized plumbing repairs.
A triple-net, modified gross, or full-service structure shifts these costs differently, though the executed lease language, not the structure label, ultimately determines any specific obligation.
Full-service leases give medical tenants a more predictable monthly cost, since the landlord bundles taxes, insurance, and maintenance into one rent figure—though specific inclusions still vary by lease, and the executed document controls.
In Dean CRE’s tenant advisory experience, this structure often appeals to smaller practices without in-house facilities staff.
Triple-net leases give tenants more control over vendor selection for HVAC and plumbing repairs but can expose the practice to variable operating costs that a modified gross structure is more likely to limit, depending on how that lease allocates expenses.
A medical office LOI should specify buildout scope, TI allowance amount, HVAC ownership and specification, and parking count before the lease draft is written.
Negotiating leverage on these terms is generally strongest before drafting begins, since a tenant responding to an already-drafted lease is negotiating against terms the landlord’s counsel has already set.
The LOI should name: the TI allowance amount and whether it covers MEP work specifically; whether the HVAC unit will be dedicated or shared, and who owns repair and replacement responsibility; the parking ratio and confirmed permitted use under the applicable municipal code; and any CAM reconciliation provisions tied to the higher operating costs medical space typically generates.
Before signing an LOI, three questions tend to cover most of what determines whether a space actually works: Is the intended medical use permitted on this property under the applicable zoning code?
Can the building’s existing electrical, plumbing, and HVAC infrastructure support that use, or does it require a buildout?
And once the answer to that is known, which party — landlord or tenant — pays to create and maintain that capability under the lease?
Working through those three questions in that order, before drafting the lease, is generally what keeps a medical tenant from discovering an expensive gap after signing.
Medical office buildout typically takes longer than standard office buildout because of permitting tied to plumbing and electrical work and, in some cases, regulatory review before occupancy.
For example, any new fixed X-ray or fluoroscopic equipment installation in Alabama requires a shielding plan submitted to and approved by the Alabama Department of Public Health’s Office of Radiation Control before installation, which adds a review step that a general practice buildout does not have.
Timelines otherwise vary significantly by specialty, jurisdiction, and buildout complexity, so tenants should get a written construction and permitting schedule from their contractor before setting a lease commencement or opening date.
Tenants who lock in renewal options and expansion rights at the LOI stage protect the buildout investment from a landlord recapturing the space or pricing a renewal at a rate that erases the value of the original TI allowance.
Medical office space typically costs more to build out than standard office space, mainly because of plumbing, electrical, and HVAC scope — request a project-specific quote rather than a general benchmark. Dedicated HVAC is worth evaluating for most medical uses against ASHRAE 170’s outpatient parameters, though a mechanical engineer should confirm exact requirements.
Confirm parking demand and permitted use with the applicable municipality before signing the LOI.
The lease structure affects who absorbs higher operating costs, but the executed lease language—not the structure label—ultimately controls.
Buildout costs, HVAC scope, and parking questions are easiest to resolve before signing. Call Dean CRE at (256) 270-9466 for a lease review.
What is a typical rent range for medical office space in Huntsville?
Medical office rent in Huntsville varies by building class and buildout condition. Existing medical shells with plumbing already in place typically command a premium over raw office shell space, since the tenant avoids most MEP buildout costs that a conversion would otherwise require.
Do medical tenants need a dedicated HVAC unit?
Many medical tenants benefit from a dedicated HVAC unit rather than a shared building system, since exam rooms and sterilization areas often need tighter humidity and air-exchange control than a shared system provides under ASHRAE 170’s outpatient parameters. Requirements vary by specialty and should be confirmed with a mechanical engineer.
How much tenant improvement allowance is typical for medical office space?
TI allowances for medical space are generally negotiated higher than standard office allowances because of the added plumbing and electrical scope. The gap between the allowance offered and the actual contractor estimate is the primary point to negotiate before signing.
What parking ratio do medical offices need?
Parking ratio requirements depend on the property’s municipal zoning classification. Huntsville, Madison, and Decatur each apply their own off-street parking standards. Meeting the ratio alone does not confirm medical use is permitted — confirm both with the municipality.
Is a triple-net lease good for medical tenants?
A triple-net lease gives medical tenants more control over vendor selection for HVAC and plumbing repairs but exposes the practice to variable operating costs. A modified gross or full-service structure often offers more predictable monthly costs instead, depending on how the lease allocates expenses.
How long does medical office buildout typically take?
Medical office buildout timelines vary significantly by specialty, jurisdiction, and buildout complexity. Uses involving new imaging equipment add a state shielding-plan review step in Alabama. Get a written schedule from your contractor and confirm any applicable regulatory review before setting an opening date.
What plumbing requirements apply to medical office space?
Plumbing needs scale with specialty. Dental practices typically need plumbing per chair and compressed air lines; general practices need sink access in exam rooms; imaging centers need less plumbing but more dedicated electrical capacity for equipment.
Do medical tenants need backup power in their lease?
Some medical tenants negotiate backup power provisions for refrigerated medications or equipment continuity. Raise this at the LOI stage, specifying whether the landlord provides emergency power infrastructure or the tenant installs and owns a dedicated unit.
Can a general office space be converted to medical use?
General office space can often be converted to medical use, but the conversion typically requires added plumbing, electrical capacity, and sometimes a dedicated HVAC unit. Buildout cost for a conversion usually exceeds buildout in an existing medical shell.
When should a medical tenant bring in a contractor or engineer during site selection?
Before signing an LOI, not after, a contractor or mechanical engineer can flag electrical, plumbing, and HVAC gaps while the tenant still has negotiating leverage, rather than after lease terms are locked and the buildout budget is already set.