Call Today! 256-270-9466
Call Today! 256-270-9466
Originally published: July 2026
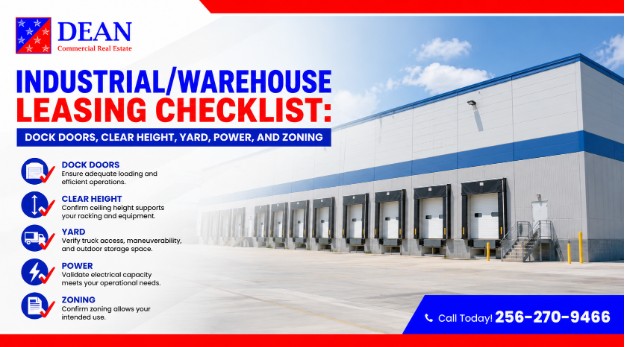
A warehouse leasing checklist is a structured evaluation of five building specifications — dock doors, clear height, yard dimensions, electrical power, and zoning classification — that determine whether an industrial property can support your operation without costly modifications after move-in.
In Huntsville and North Alabama, where industrial vacancy is near 5.7% and average asking rent reached $9.49 per SF in early 2025 (Colliers Q1 2025), tenant advisory support during the site-selection phase helps prevent specification mismatches that lead to operational bottlenecks or early lease terminations.
Every month operating in a space that does not match your dock, height, or power requirements costs your business in workarounds and lost throughput. Call Dean CRE at (256) 270-9466 for a warehouse leasing consultation.
A warehouse leasing checklist evaluates the five building specifications that most directly affect daily operations, storage capacity, and total occupancy cost: clear height, dock door configuration, yard and truck court dimensions, electrical power capacity, and zoning classification.
Missing any of these during the property search stage results in retrofit expenses that landlords rarely subsidize after lease execution.
Office and retail tenants evaluate finish quality, foot traffic, and visibility. Industrial tenants evaluate the building envelope — the physical dimensions and infrastructure that determine whether forklifts, racking systems, semi-trailers, and manufacturing equipment can operate efficiently.
A 50,000 SF warehouse with 20-foot clear height, two dock doors, and 200-amp single-phase power serves a fundamentally different operation than the same footprint with 32-foot clear height, eight dock doors, and 800-amp three-phase power.
The table below outlines each specification category, what it controls, and the cost consequence of getting it wrong.
| Specification | What It Controls | Cost of a Mismatch |
| Clear Height | Vertical storage capacity, racking configuration | Cannot raise the roof; the entire site may need replacement |
| Dock Doors | Shipping/receiving throughput, trailer staging | $15,000–$40,000+ per added door |
| Yard / Truck Court | Trailer maneuvering, staging, and drop-trailer operations | Cannot expand if the lot line is fixed |
| Electrical Power | Equipment operation, conveyor systems, and charging stations | $50,000–$500,000+ upgrade; 3–9 month lead time |
| Zoning | Legal permitted uses, hazardous material allowances | Rezoning costs $5,000–$25,000+ with no guaranteed approval |
Each specification interacts with the others. A warehouse with excellent clear height but insufficient dock doors creates a storage facility with no way to move product at volume. Dean CRE evaluates all five categories together when advising industrial tenants in Huntsville.
Clear height — the vertical distance from the finished floor to the lowest overhead obstruction (joists, sprinklers, lighting, HVAC ductwork) — is the single most important warehouse specification because it cannot be economically changed. You can add dock doors, upgrade power, and repave a truck court. You cannot raise a roof.
Modern Class A distribution warehouses in the Huntsville metro are built with 32–36 feet of clear height. Older industrial stock, particularly buildings constructed before 2010, typically offers 18–24 feet.
The operational difference is significant: each additional foot of clear height adds approximately 7–10% storage capacity without increasing your lease cost per square foot (WareCRE, 2026).
For a distribution operation using selective pallet racking, 32 feet of clear height supports five to six pallet positions. At 24 feet, that same rack system drops to three to four positions — a 25–30% reduction in cubic storage on the same floor area.
Manufacturing operations that use overhead cranes, conveyor systems, or tall process equipment typically need 24–30 feet. Light assembly and flex operations can be accommodated at 18–22 feet, though resale and sublease values decline as clear height decreases.
Spec sheets list a single clear height number, but the actual usable height varies across the building. HVAC units, fire suppression mains, and structural elements reduce usable height in specific zones. During a property tour, measure clear height at multiple points — particularly along the dock wall, at the building center, and near any mezzanine or office buildout.
A 2–4-foot difference between the marketed height and the actual usable height is common in older Huntsville industrial properties.
If you’re ready to get started, call us now!
The dock door count and configuration determine how quickly goods move in and out of your facility. An undersized dock creates shipping bottlenecks that compound every day, increasing labor costs, delaying order fulfillment, and straining carrier relationships.
Dock-high doors sit 48–52 inches above grade, aligning with semi-trailer bed height. These doors handle the majority of freight volume in distribution and manufacturing. Grade-level (drive-in) doors sit at ground level and accommodate vans, pickup trucks, forklifts, and roll-off containers. Most industrial operations need both types.
A general industry benchmark is one dock-high door per 10,000 SF of warehouse space for standard distribution. High-velocity fulfillment operations — e-commerce, cold chain, parcel sortation — often need more.
A 100,000 SF distribution facility in Huntsville typically has 10–15 dock positions; a 250,000 SF regional facility may have 25–50.
Door count alone does not tell the full story. Evaluate these additional factors on every tour:
Adding a dock door to an existing building costs $15,000–$40,000+, depending on structural modifications, fire suppression, rerouting, and permitting.
Adding a grade-level ramp to a dock-high door runs $7,000–$9,000+. Factor these costs into your lease negotiation if the existing configuration is short.
Yard space — the paved area outside the dock wall used for trailer maneuvering, staging, and parking — is one of the most overlooked specifications in industrial leasing.
Unlike dock doors or power, yard dimensions are constrained by the lot boundary and, in most cases, cannot be expanded after lease signing.
Truck court depth is the distance from the dock face to the nearest obstruction (property line, opposing building wall, or access road). A 53-foot semi-trailer needs a minimum truck court depth of 120 feet to back into a dock position safely.
Properties with less than 120 feet of truck court create difficult maneuvering conditions that slow receiving operations, damage trailers, and increase the risk of accidents.
Modern industrial developments in the Huntsville Logistics Center corridor along I-65 and I-565 are designed with a 130–135-foot truck court depth. Older multi-tenant properties in Chase Industrial Park and other infill locations may have as little as 80–100 feet of clearance.
If your operation uses drop trailers — staging loaded or empty trailers in the yard for swap-outs during peak volume — you need dedicated trailer parking positions beyond the active dock area.
Many multi-tenant facilities in North Alabama have minimal yard capacity because developers maximize building footprint. Ask the landlord how many trailer positions are available and whether yard use is shared with other tenants.
Evaluate yard grading and drainage during your tour. Standing water accelerates pavement deterioration and creates hazards for drivers. Repaving a deteriorated truck court is a capital expenditure that may or may not be reflected in your CAM charges, depending on the lease language.
Every month without the right dock, yard, and power configuration costs your operation in delayed shipments and wasted labor. Call Dean CRE at (256) 270-9466 for a site evaluation.
Electrical capacity determines whether your equipment, lighting, HVAC, conveyor systems, and electric forklift charging stations can operate simultaneously without tripping breakers or requiring load management.
Power upgrades are expensive and slow — verifying capacity before signing a letter of intent avoids the single most costly post-move surprise in industrial leasing.
| Operation Type | Typical Amperage | Voltage / Phase | Common Equipment |
| Light industrial / flex | 200–400 amp | 240V or 480V, 3-phase | Lighting, HVAC, basic tools |
| General warehousing/distribution | 400–600 amp | 480V, 3-phase | Conveyors, battery chargers, dock levelers |
| Manufacturing / heavy industrial | 800–2,000+ amp | 480V, 3-phase | CNC machines, welding, compressors, ovens |
Huntsville Utilities distributes power from TVA (Tennessee Valley Authority), which provides relatively low-cost, reliable three-phase service throughout the industrial corridors.
However, “available at the street” does not mean “available inside the building.” Verify that the building’s electrical panel, transformer, and distribution match your load requirements — not just the utility feed at the property line.
A modest amperage increase — from 400 to 600 amps — may cost $50,000–$100,000, depending on transformer capacity and the need for panel replacement. A major upgrade to 2,000+ amps for heavy manufacturing can exceed $500,000 and take 3–9 months, including utility engineering, permitting, and construction.
Always calculate your specific equipment load, add 20–30% for future growth, and get a written estimate from the utility before signing.
If you plan to operate automated storage and retrieval systems, battery-electric fleet charging, or climate-controlled cold storage, your power requirements will sit at the high end. Build the upgrade cost into your tenant improvement allowance negotiation so the landlord shares or amortizes the expense across the lease term.
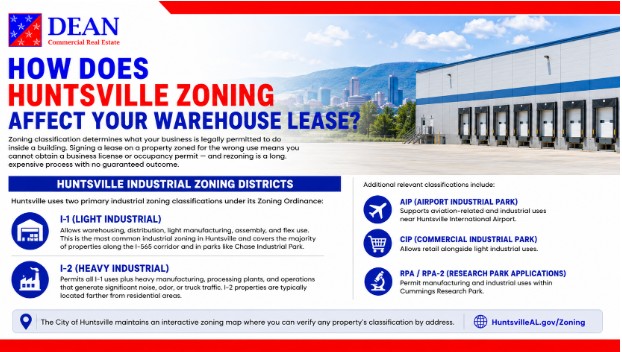
Zoning classification determines what your business is legally permitted to do inside a building. Signing a lease on a property zoned for the wrong use means you cannot obtain a business license or occupancy permit — and rezoning is a long, expensive process with no guaranteed outcome.
Huntsville uses two primary industrial zoning classifications under its Zoning Ordinance:
I-1 (Light Industrial): Allows warehousing, distribution, light manufacturing, assembly, and flex use. This is the most common industrial zoning in Huntsville and covers the majority of properties along the I-565 corridor and in parks like Chase Industrial Park.
I-2 (Heavy Industrial): Permits all I-1 uses plus heavy manufacturing, processing plants, and operations that generate significant noise, odor, or truck traffic. I-2 properties are typically located farther from residential areas.
Additional relevant classifications include AIP (Airport Industrial Park), CIP (Commercial Industrial Park, which allows retail alongside light industrial), and RPA/RPA-2 (Research Park Applications, which permit manufacturing within Cummings Research Park).
The City of Huntsville maintains an interactive zoning map where you can verify any property’s classification by address.
Confirm the property’s zoning classification with the Huntsville Department of Development Services at (256) 427-5100 before executing a lease.
Specific items to verify include permitted uses for your operation type, hazardous materials storage allowances (if applicable), signage restrictions, parking ratios, and any required conditional use permits.
Rezoning applications in Huntsville typically cost $5,000–$25,000+ in filing fees, attorney fees, and consulting fees, and the process takes months with no guarantee of approval. Lease on properly zoned property from the start to avoid this costly mistake.
If you’re ready to get started, call us now!
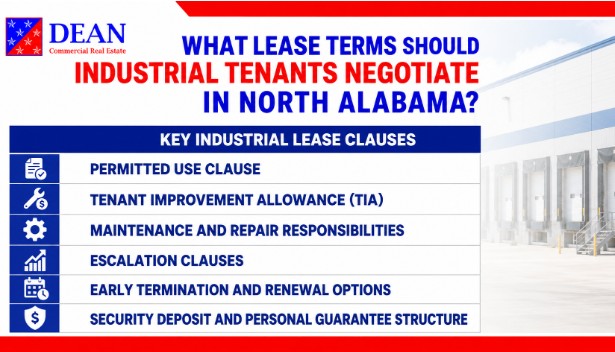
Industrial leases in Alabama run 5–10 years for mid-box space (50,000–200,000 SF) and 3–5 years for smaller flex or manufacturing bays. Most industrial leases use a triple-net (NNN) structure, in which the tenant pays base rent plus pro rata property taxes, insurance, and CAM charges.
Understanding total occupancy cost — not just the quoted rate — is critical for accurate budgeting.
Permitted use clause: Ensure the lease language covers your specific operation (distribution, manufacturing, assembly, cold storage) rather than generic “warehouse use.” A narrow permitted use clause can restrict your ability to pivot operations or sublease.
Tenant improvement allowance (TIA): Industrial TIAs in North Alabama typically range from $5 to $15 per SF for general warehouse buildouts. If you need dock additions, power upgrades, or specialized flooring, negotiate a higher TIA or a landlord-funded capital contribution amortized across the lease term.
Maintenance and repair responsibilities: Under NNN leases, tenants handle interior maintenance, dock equipment, HVAC servicing, and floor repairs. Landlords handle structural repairs, roof replacement, and exterior envelope. Get this division in writing with dollar thresholds for capital vs. operating expenses.
Escalation clauses: Standard industrial escalations in Alabama run 2–3% annually or CPI-indexed (Pointe CRE, Q3 2025). Lock the escalation structure in the LOI before moving to the full lease draft.
Early termination and renewal options: Negotiate a kick-out right tied to a specific date or revenue threshold, and secure renewal options with a predetermined rate cap or fair-market-value mechanism with an arbitration backstop.
Security deposit and personal guarantee structure: Industrial landlords in Huntsville commonly require 2–3 months’ base rent as a deposit plus a personal guarantee. Negotiate a good-guy guarantee with a defined liability cap and a burndown schedule tied to on-time rent payments.
What is clear height in a warehouse, and why does it matter?
Clear height is the distance from the finished floor to the lowest overhead obstruction, including sprinkler heads, lighting fixtures, HVAC ductwork, and structural joists. It determines how high inventory can be stacked on racks. Each additional foot adds approximately 7–10% storage capacity without increasing the leased footprint.
How many dock doors do I need for my warehouse operation?
A general benchmark for standard distribution is one dock-high door per 10,000 SF. High-velocity fulfillment operations need more. Count both dock-high and grade-level doors, and verify that door spacing allows simultaneous loading without trailer overhang conflicts.
What is the minimum truck court depth for a 53-foot trailer?
A 53-foot semi-trailer requires a minimum truck court depth of 120 feet to back into a dock position safely. Modern Huntsville industrial developments provide 130–135 feet. Properties below 120 feet create maneuvering difficulties that slow receiving and increase the risk of damage.
What electrical service does a warehouse need in Huntsville?
General warehousing operations typically require 400–600-amp, 480-volt, three-phase service. Manufacturing operations may require 800–2,000 amps or more. Huntsville Utilities distributes TVA power with strong three-phase availability, but verify the building’s internal panel and transformer capacity independently.
How much does it cost to add a dock door to an existing warehouse?
Adding a dock-high door to an existing industrial building costs $15,000–$40,000+, depending on structural modifications, fire suppression rerouting, concrete work, and local permitting. Adding a grade-level ramp to a dock-high door runs $7,000–$9,000+.
What zoning do I need for a warehouse in Huntsville?
Most warehouse and distribution operations require I-1 (Light Industrial) zoning. Heavy manufacturing or processing may require an I-2 (Heavy Industrial) zoning designation. Verify the specific zoning classification with the Huntsville Department of Development Services at (256) 427-5100 before signing a lease.
Can I rezone a property for industrial use in Huntsville?
You can apply, but rezoning is expensive ($5,000–$25,000+ in fees and consulting), takes months, and carries no guarantee of approval. The City Council and Planning Commission evaluate each application based on the comprehensive plan, adjacent land uses, and public input.
What is a triple-net lease, and how does it apply to industrial space?
A triple-net (NNN) lease requires the tenant to pay base rent plus a pro rata share of property taxes, building insurance, and common area maintenance. NNN is the standard industrial lease structure in North Alabama. Always calculate total occupancy cost — not just the quoted base rate.
How long are typical industrial leases in North Alabama?
Mid-box industrial leases (50,000–200,000 SF) in Alabama typically run 5–10 years. Smaller flex or manufacturing bays lease for 3–5 years. Longer terms often secure lower base rates and higher tenant improvement allowances.
Should I hire a tenant advisor before touring industrial properties?
A tenant advisor identifies specification mismatches before your tour — filtering out properties that don’t meet your dock, height, power, or zoning requirements. This saves weeks of wasted site visits and prevents you from negotiating on a building that cannot support your operation.
Every week in a warehouse that does not match your dock, power, or height requirements erodes your throughput and margin. Call Terri Dean at (256) 270-9466 to review the warehouse specifications before you tour your next property.